
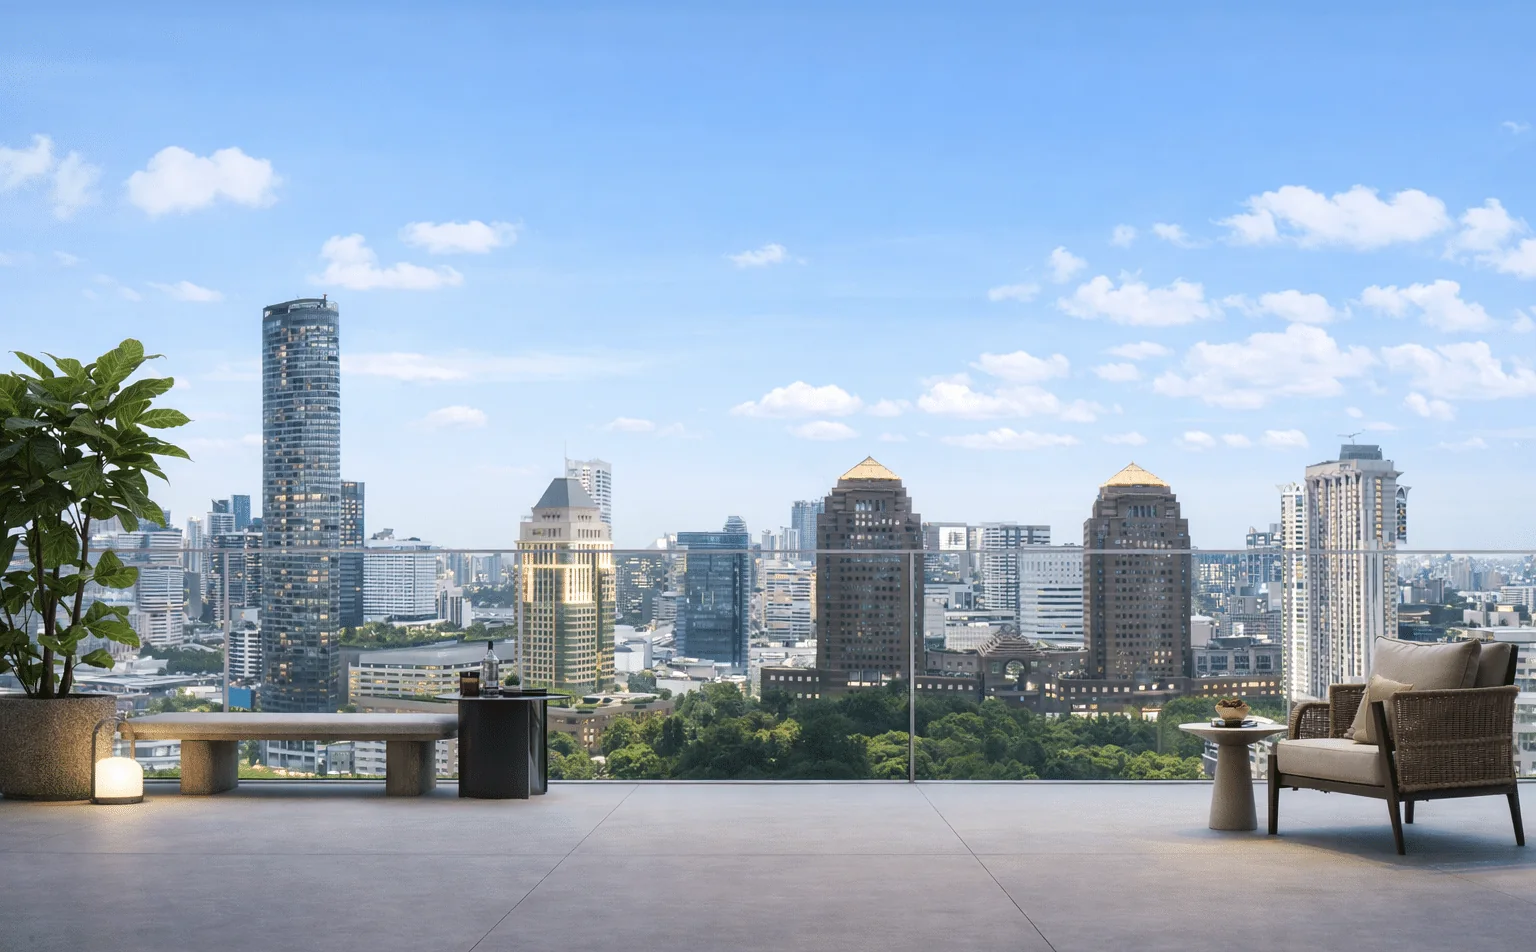
 Artist’s impression
The site plan of One Leonie Residences will show the residential block, the arrival and drop-off, and every residents’ facility, numbered. It will be published here as Far East Organization releases it, and registrants receive it first.
One Leonie Residences Site Plan
The developer’s site plan — on release
The plan arrives with the e-brochure and the floor plans. Register to receive all three together, with an invitation to a private preview.
The One Leonie Residences Site at 1 Leonie Hill
The site sits on Leonie Hill, on the rise between Grange Road and River Valley Road, with the Orchard skyline to the north. For a collection of 25 residences, the plan is about privacy and outlook rather than scale: an arrival for a small number of households, the residences above, and the facilities the developer sets out in the brochure.
The location page shows the site on a map, and the project details page lists every particular confirmed so far.
The site plan, the floor plans and the e-brochure, together.
Sent to registrants first by the Sales Concierge.
Register for the One Leonie Residences Preview
Registration places you on the private preview list for One Leonie Residences. The Sales Concierge sends each release as Far East Organization issues it and arranges a private viewing when the preview opens.
What registrants receive first
- The e-brochure and the full project details on release.
- The floor plans of the four- to six-bedroom residences and the duplex penthouse.
- The price list and the balance units chart by level.
- An invitation to a private preview appointment when viewings open.
Freehold. 25 residences. 1 Leonie Hill.
Four- to six-bedroom homes and a duplex penthouse by Far East Organization.
Register Your Interest
No obligation. The Sales Concierge responds personally to every enquiry.
To talk it through instead, call +65 6200 6220 or send a WhatsApp message to the same number.